



Open House
Sat Sep 26, 11:00am - 2:00pm
Sat Sep 26, 2:30pm - 5:30pm
UPDATED:
Key Details
Property Type Single Family Home
Sub Type Single Family Residence
Listing Status Active
Purchase Type For Sale
Square Footage 2,532 sqft
Price per Sqft $152
Subdivision Plum Creek Ph 2 Sec 1
MLS Listing ID 9586542
Bedrooms 4
Full Baths 2
Half Baths 1
HOA Fees $71/mo
HOA Y/N Yes
Year Built 2022
Annual Tax Amount $10,527
Tax Year 2025
Lot Size 6,538 Sqft
Acres 0.1501
Property Sub-Type Single Family Residence
Source actris
Property Description
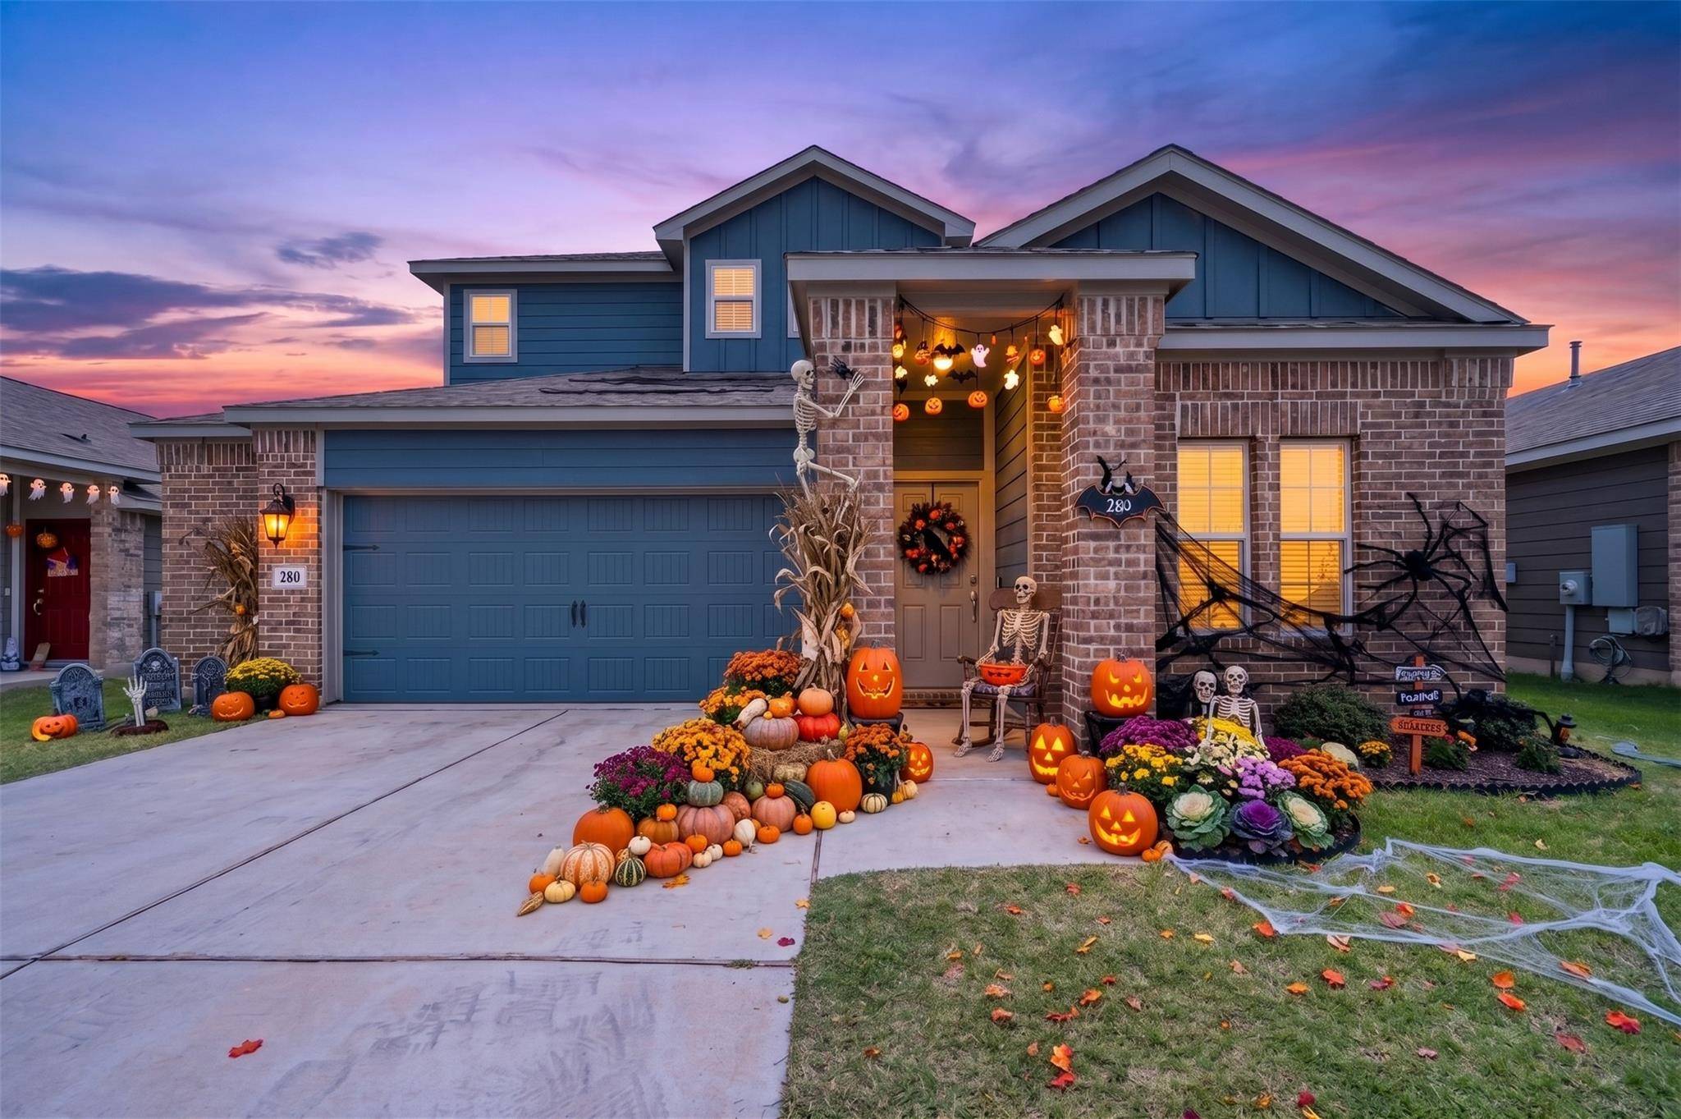
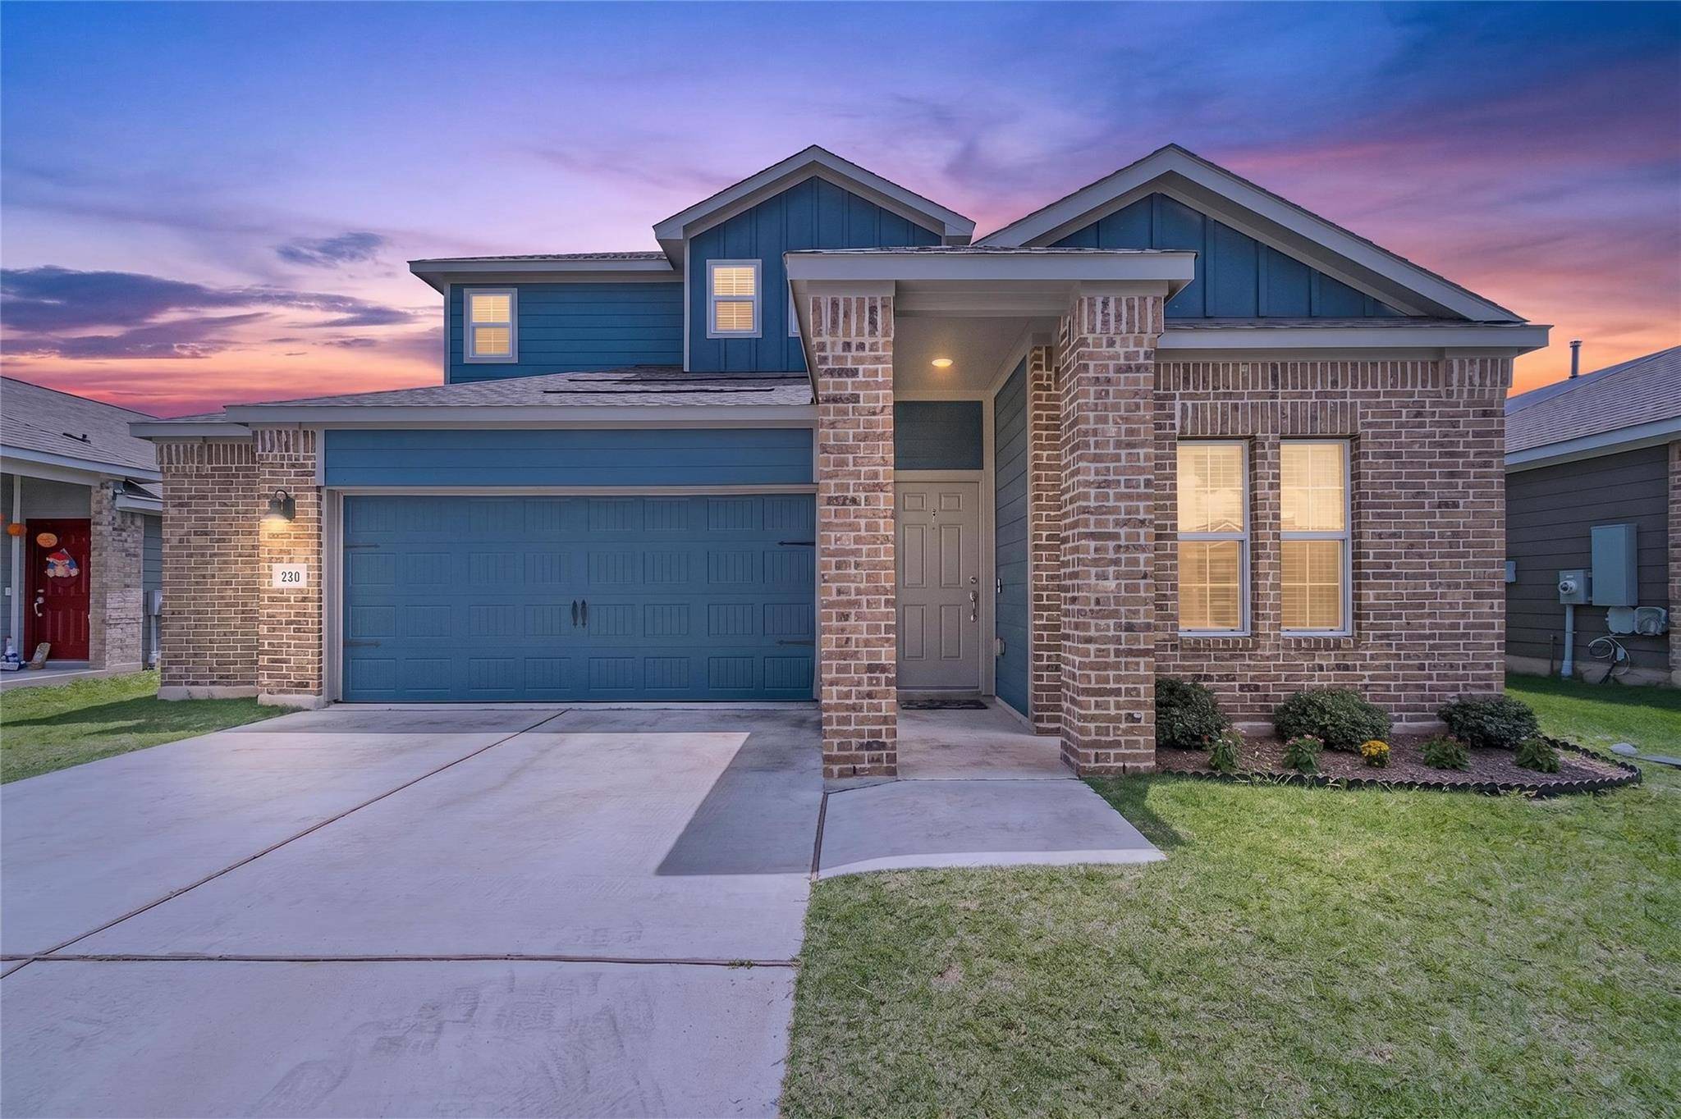
This beautiful 4-bedroom, 2.5-bath solar-powered home in the highly sought-after Plum Creek North community of Kyle, TX is an absolute must-see. Combining premium modern upgrades with unbeatable neighborhood convenience, this turnkey property is designed for effortless living and entertaining. Property Highlights:
Outdoor Oasis: A fenced backyard featuring $6,000 in landscape improvements, a covered patio, and an enchanting custom fire pit area.
Smart Layout: The main level boasts a private primary suite, an open-concept living area, and a versatile front flex room (ideal for an office or formal dining).
Upstairs Entertainment: Three spacious secondary bedrooms, a full bath, and an oversized game room perfect for play or parties.
Tons of Storage: Extra space in the garage, walk-in pantry, and multiple linen closets, plus spacious bedroom closets means there's room for all your stuff!
Premium Upgrades: Equipped with a $4,000 Leaf water softener system, Ring doorbell system, gas cooking, and a 240 AMP outlet for your EV charger in the garage.
Appliance package: Modern stainless steel fridge and energy-efficient washer/dryer set can convey!
Eco-Friendly Savings: Rooftop solar panels offer documented energy cost savings! Full solar savings documentation available in the MLS.
Location & Lifestyle :Enjoy premium suburban living and accessibillity to both Austin and San Antonio. You're just 5 minutes from H-E-B and local dining. Walk or bike to schools, Sprouts, trails, stadium, PAC, and community pool. Conveniently close is the incredible La Verde Park, which features an all-abilities playground, splash pad, dog park, sand volleyball, and performance pavilion.
See the floor plan and photos and schedule an in-person tour today!
Location
State TX
County Hays
Rooms
Main Level Bedrooms 1
Interior
Interior Features Ceiling Fan(s), Corian Counters, Double Vanity, Kitchen Island, Multiple Living Areas, Open Floorplan, Pantry, Primary Bedroom on Main, Recessed Lighting, Storage, Study/Home Office, Walk-In Closet(s)
Heating Central
Cooling Ceiling Fan(s), Central Air
Flooring Carpet, Vinyl
Fireplace No
Appliance Dishwasher, Disposal, Dryer, ENERGY STAR Qualified Refrigerator, Gas Range, Microwave, Free-Standing Gas Oven, Free-Standing Refrigerator, Self Cleaning Oven, Stainless Steel Appliance(s), Vented Exhaust Fan, Washer/Dryer, Water Heater, Water Softener Owned
Exterior
Exterior Feature Garden, Private Yard
Garage Spaces 2.0
Fence Fenced, Privacy, Wood
Pool None
Community Features Cluster Mailbox, Common Grounds, Curbs, Dog Park, Park, Picnic Area, Playground, Pool, Sidewalks, Street Lights, Underground Utilities, Trail(s)
Utilities Available Electricity Connected, High Speed Internet, Natural Gas Connected, Underground Utilities, Water Connected
Waterfront Description None
View Neighborhood
Roof Type Composition,Shingle
Porch Covered, Patio
Total Parking Spaces 6
Private Pool No
Building
Lot Description Back Yard, Curbs, Front Yard, Garden, Landscaped, Public Maintained Road, Sprinkler - Automatic, Sprinklers In Rear, Sprinkler - Drip Only/Bubblers, Sprinklers In Front, Sprinkler - Rain Sensor, Sprinklers On Side, Trees-Small (Under 20 Ft)
Faces Northeast
Foundation Slab
Sewer Public Sewer
Water Public
Level or Stories Two
Structure Type HardiPlank Type,Blown-In Insulation,Masonry – Partial
New Construction No
Schools
Elementary Schools Laura B Negley
Middle Schools R C Barton
High Schools Jack C Hays
School District Haysconsisd
Others
HOA Fee Include Common Area Maintenance
Special Listing Condition Standard
Virtual Tour https://www.zillow.com/view-imx/0fe3a933-b83d-44be-99dc-85b8afe8dcbf?initialViewType=pano
NEARBY SCHOOL & BUSINESS
GET MORE INFORMATION